Saturday, August 13, 2016

Backdrops Part 3: Background Landscape

Painting the background, other than sky, requires some research to match the appearance of the location that one is modeling. If it is not a reasonably close-by location, some internet tools can be very helpful. Three that I have found useful are Google Earth, Wikipedia, and on-line real estate photos. Because I was taking a trip to the Pacific Northwest to finish up some final aspects of our move to Pennsylvania, I was able to fit in some in-person research. Traveling parallel to the route of the 3rd Subdivision between Anacortes and Burlington and driving around Ferndale, gave me the opportunity to take some snapshot-quality photos as reference.
Mountains, trees, and field west of Ferndale


The first step in actually painting the backdrop was to pencil in some lines for background mountains, hills, and trees. Another step before actually painting was to mask off the bench work, cork, or any of the DCC components with newspaper and blue tape. One of the techniques I learned from one of my modular railroad friends in Seattle was to spray white haze between layers of hills to add depth to the scene. I wanted to protect the surroundings as I attempted that technique with a flat white rattle can.
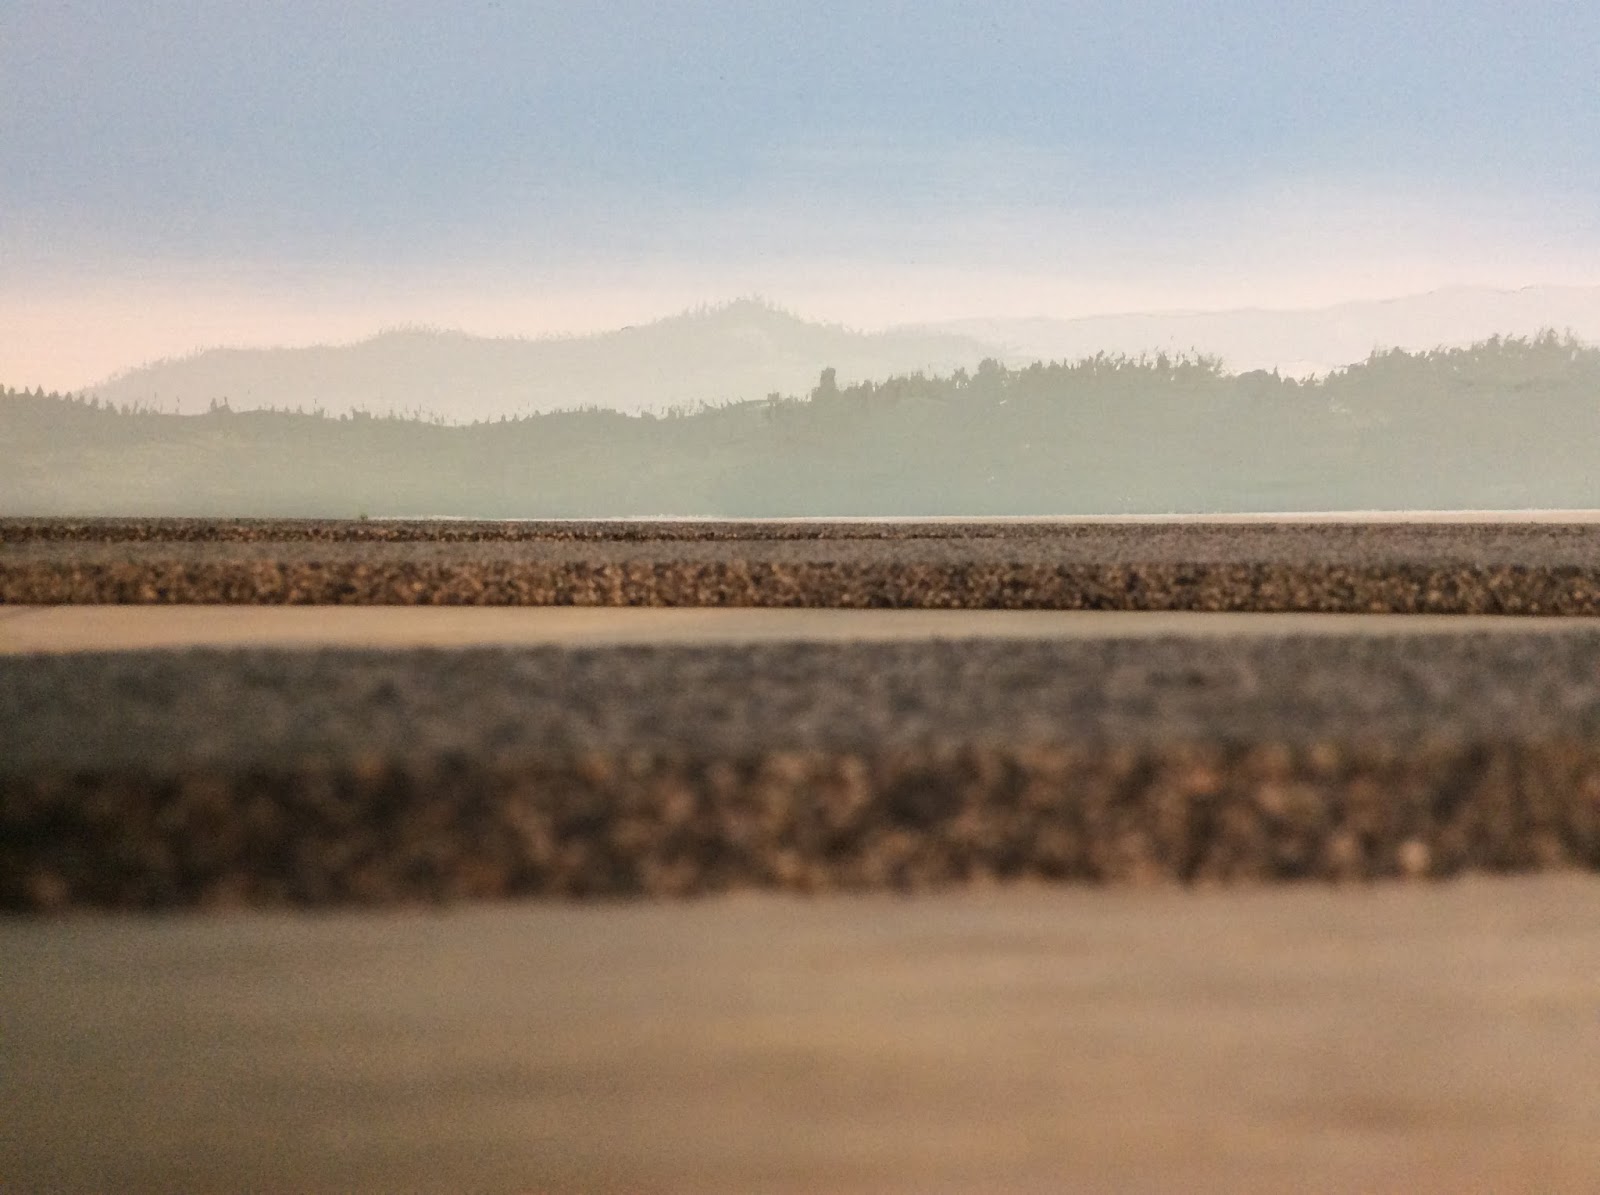

This shot, to the left, shows three layers of hills with white spray paint between the more distant layers and behind the tree line. In this part of the painted background I kept the horizon low and the colors muted with the only real detail in the subtle conifer brushwork at the top of the ridges. These are three of the colors that I premixed with the intent to use them throughout the initial layout and any later extensions that I might add in the future. I used the sky blue and white latex paint as well as adding some craft paints colors (slate grey and medium foliage green) and raw umber Liquitex acrylic.

The shot to the right shows both the beginning of a signature scene, Mt. Baker, and the array of brushes that I used. In one of the coved corners I wanted to include Mt. Baker because it is definitely a recognizable feature in Whatcom County, at least on a rare blue sky day. Of all those brushes, the two that I used the most were a #8 bristle round and a #2 bristle flat. I used a larger bristle flat to create the treed texture at the top of some of the ridges and a softer flat and a fan brush for some closer tree work. But really, I could have gotten by with just the two.

In this shot, to the left, my attempts to layer details while keeping a low horizon line are shown. At this point, I have completed painting the background landscape for the backdrop of the initial "U" shaped layout. As I add foreground scenery and complete the final step, disguising the right angle between the backdrop and the benchwork, I may have to go back and make some adjustments or additions to the painted backdrop.


Friday, August 5, 2016

Progress Update

Willow Springs side of the "U" with cork installed
Some serious progress has been made on the layout in the past month or so. The benchwork, track plan, and cork are complete (other than the fold-up, west end staging) for the initial U-shaped layout. Likewise, the backdrop is complete with sky. Now the next steps are to add detail to the backdrop and to install and wire the track.

Tuesday, July 12, 2016

Planning for Operations

While track is not yet installed on the layout, planning for operations is definitely part of the process, even at this stage. Once the track plan had been finalized by mocking up the Willow Springs side in place, I adjusted my scale track plan to incorporate those changes.

Revised track plan with Willow Springs to
the left and Willow Junction on the right

Version 2.0 and Naming the Tracks


With the track plan finalized, I was able to name all of the tracks.   Many model railroad writers, such as Tony Koester and Andy Sperandeo, suggest this as a way of making both the layout and operations on the layout more authentic.

The original plan for Willow Springs had a warehouse located along the siding, which in prototype practice would not have cars "parked" along it. The purpose of a siding is as a passing siding for meets or as a runaround; neither of these would be easily accomplished with a boxcar left at the warehouse. In this second iteration, the siding is able to function as a siding.


First draft of timetable and system map

Location On a Map


Earlier this spring I spent some time figuring out the location of the freelanced 4th Subdivision with its combination of fictional and real locations. Ferndale is a real town located along the GN mainline, now the BNSF. The Fourth Subdivision travels from the fictional Port Gulick Bay, located near the real Lumni Bay, through the lowlands towards the foothills and ultimately into the Cascade Mountains. Nooksack is a real location, while Willow Springs, Curtis, Chikamin (Chinook jargon for metal), and Green Rock are fictional names.

In addition to adding the 4th Subdivision to a prototype Great Northern system map, I also created a first draft of a timetable for a scheduled passenger train. Not only will locating the layout on a map help with orienting the movement of cars, but it will also help with creating appropriate and realistic scenery.

Sunday, July 10, 2016

Finalizing the Track Plan

Now that the benchwork and backdrop for the layout are in place, I am able to revisit the Willow Springs side of the "U" and shift to a focus on starting the trackwork. It turns out that I did make some changes from my initial plan based on mocking up the plan full size on the benchwork.

Mocking up the track plan at Willow Springs
Along with shifting the location of a couple of turnouts, the major change was to add a second  spur off of the passing siding. While I had already obtained the turnout needed to add a team track spur, I found that I will need some additional cork and flex track. Those are now ordered and I have penciled in all the track center lines and turnout locations for the revised track plan. With the track plan finalized, I installed the cork for the spur and curve leading from Willow Junction to the trestle at the base of the "U" completing the cork roadbed on that side of the layout.

New tool added to my roadbed installation toolkit
While I followed the procedure for laying cork mentioned in an earlier blog post, I found that a small machinist's square is an essential tool for making perpendicular cuts in the cork. Also, now that they are available,  I find using  commercial turnout pads definitely save time, but they do add to the expense. With the trackwork plan finalized for the entire layout, I can continue to make my way with the cork roadbed and set up my workbench for modifying the turnouts.

Monday, July 4, 2016

Backdrops Part 2: Painting the Sky

After prepping the seams, painting the sky is the second step on the backdrop to the layout. Rather than just painting a sky blue color, I blended the sky blue color into white at the base of the backdrop to simulate the haze at the horizon. The initial effect seems a bit stripy, but more background will be added along the horizon later.


I used a small roller for the blue and a brush to apply the white and blend the two. I painted both colors in about a four foot section and blended the white into the blue before moving into the next section. This way the edges between colors and sections where wet when I moved on to the next area.

After the first coat dried overnight, I found that some areas did not have full coverage over the dark brown masonite. The blue is one of the newer paint and primer paints, but it still needed a second coat. Multiple coats can help with the blending from one color to another, so no harm, no foul. A handy tool for backdrop painting is to cut out a corner of the top of a milk jug to make a brush wash station. One is visible in the river cut out in the back of the photo to the left.


Another handy trick for backdrop painting is to seal the roller in a zip lock plastic bag. The photo to the right shows the roller sealed up overnight between the first and second coats. It was ready to go the second day; no muss and no fuss!


While I was painting the second coat, I added some clouds above the haze layer. Basically I blotted some white into the blue with a wadded paper towel. Then I repeated the blotting action to blend the white and wet blue to give it a more translucent or cloud-like look.

Now the backdrop is ready for nearer mountains, hills, and trees. More about the research, planning, and execution for that in Part 3.

Friday, July 1, 2016

Prepping the Backdrops

Now that the benchwork is complete and the backdrops are up, the next step before painting them is to tape and mud the seams using wallboard supplies. I purchased the smallest tub of joint compound and shortest roll of tape I could find along with an inexpensive set of plastic taping knives at the big box store.
One of the three seams to be sealed

The backboards on the layout are tempered hardboard (Masonite) ripped at 16" with 12" visible above the back of the layout. I mounted them to the back of the frame with screws and washers. At the seams I glued a piece of scrap "one by" wood to tie the two pieces together. I will prime the back of this last section when I finish the seams and have the primer out to paint the joints.


After sanding the edges on the front of the seam, I installed
fiberglass tape and the first coat of mud. The photo to the right was taken after I applied the first coat of mud. While the actual work time has not been much to speak of, this process takes one day for each layer to allow the joint compound to dry over night. I sanded, vacuumed up the dust, and wiped down the joint with a damp cloth between each coat.


The photo to the left is after the third (and hopefully final) coat was applied. For each coat I used a wider knife. After it dries, I should be able to sand and then prime the area around the joint before proceeding to actually painting the backdrops on the layout.

Saturday, June 25, 2016

Progress on the To Do List

While I haven't posted anything in quite a while, I have made some progress on the layout. The benchwork is basically complete except the fold-up staging, the backdrops are up, and the wiring for the programming track has been figured out and started.

Willow Junction with backdrops up and
a view of the program track control switch.
During the first weeks of June, I finished the open grid table for the second side of the "U". With my wife's help, we moved it from the wood-shop in the barn up to the attic. As I am considering using David Popp's fold up staging idea from MRVP's Tar Branch, I used a sightly different design for the lower bracing on the legs. I am still not sure of my final design for the fold up staging. We will see how that works out. At any event, I finished the legs and installed the final piece of benchwork last week.

Willow Springs switching district benchwork up, leveled,
bolted together, and backboard installed.


I am trying to compensate somewhat for changes in temperature and humidity in the attic by priming the underside of the benchwork sections and the back of the tempered hardboard backdrops as they are installed. I still need to tape and mud the joints between sections of the hardboard before I prime and paint them.

Now that the benchwork is complete on the second side of the layout, I can mock up my track plan in place. I already have some questions and potential changes from my initial plan.


So, here is my "To Do" list from April with changes (or not) . . .

To Do:
  • Benchwork finalized and in place   Done, check it off!
  • Backdrops finalized: seams, primed, and blue
  • Workbench and materials organized   Ikea rolling cart put together and some materials organized, but still more boxes and clutter to deal with
  • Regular posting to the blog    Not so much, gotta work on that!
  • DCC components set up   Yes, but now replace with bus wires installed
  • East staging and a program track wired  Started, but I need to finish
  • Start work on rolling stock and loco roster and maintenance
  • Start some track work    Connection to East Staging and interchange will be the focus
  • Full size mock up of Willow Springs switching district 
  • Start a building or bridge    Started plans and construction for curved trestle, need to get back on this
  • Design the fascia and valence    Some ideas, but I need to firm up with cardboard templates. 
  • Along with valence, figure out the lighting